
Views

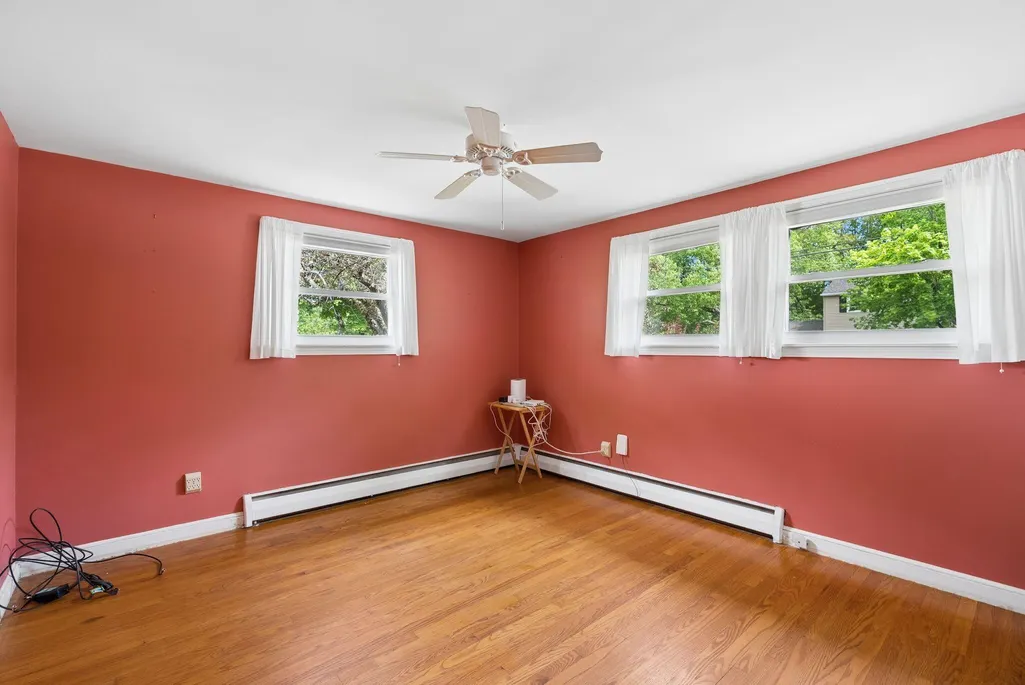
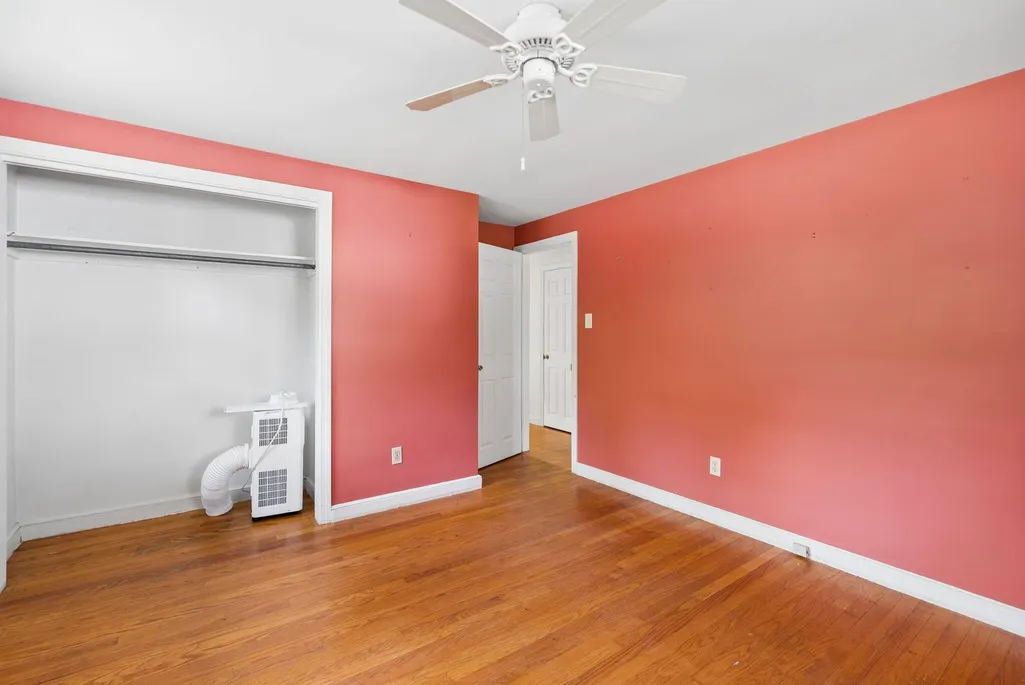
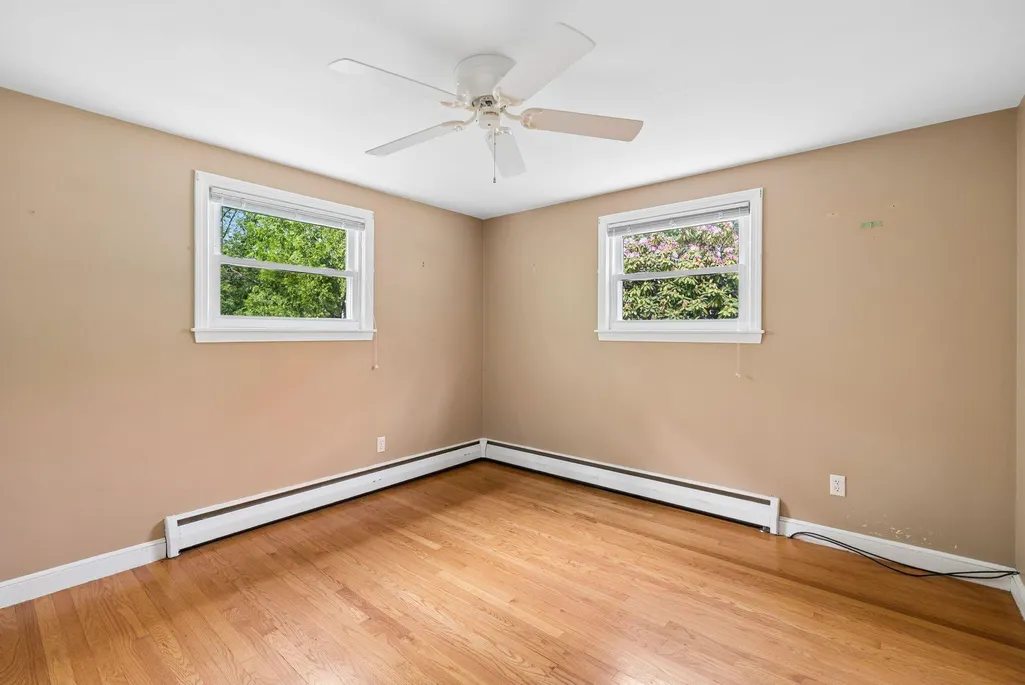
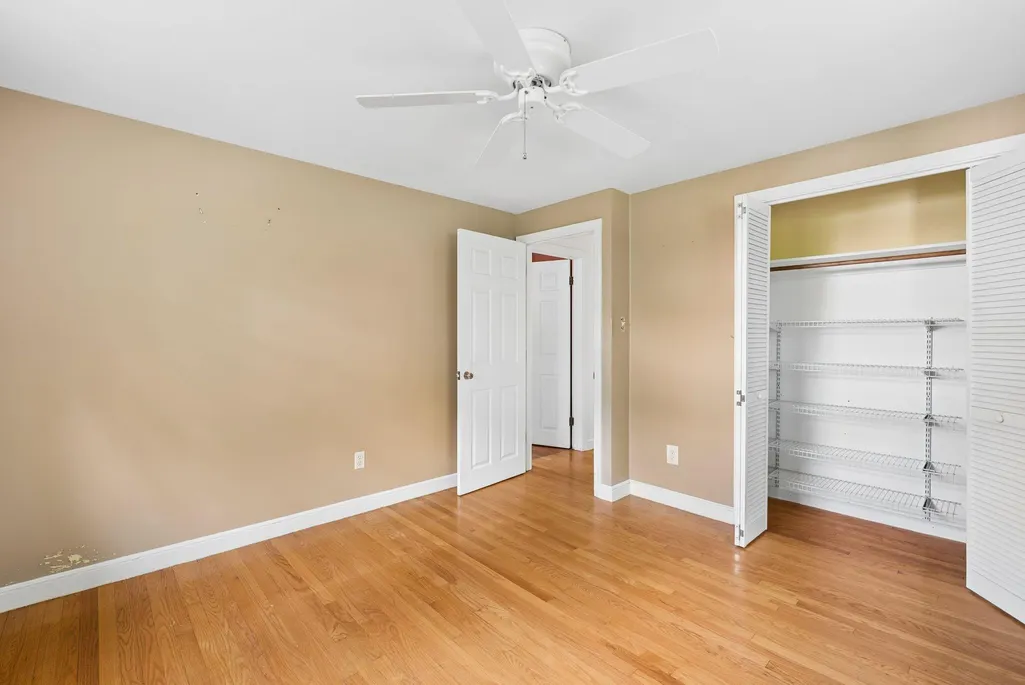

Address
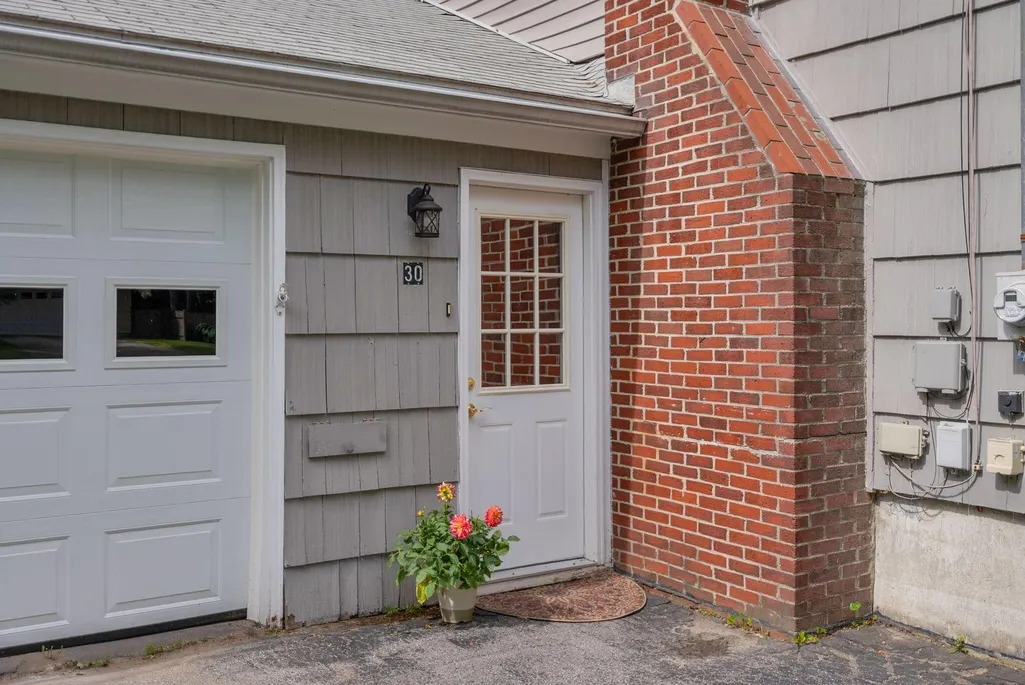
30 Macmillan Drive, Brunswick, ME
Price
$ 425,000
Property Attributes
- MLS#1681791
- TypeSingle Family
- Listing Status Coming Soon / No Show
- CountyCumberland
- CityBrunswick
- NeighborhoodNone
- Zip04011
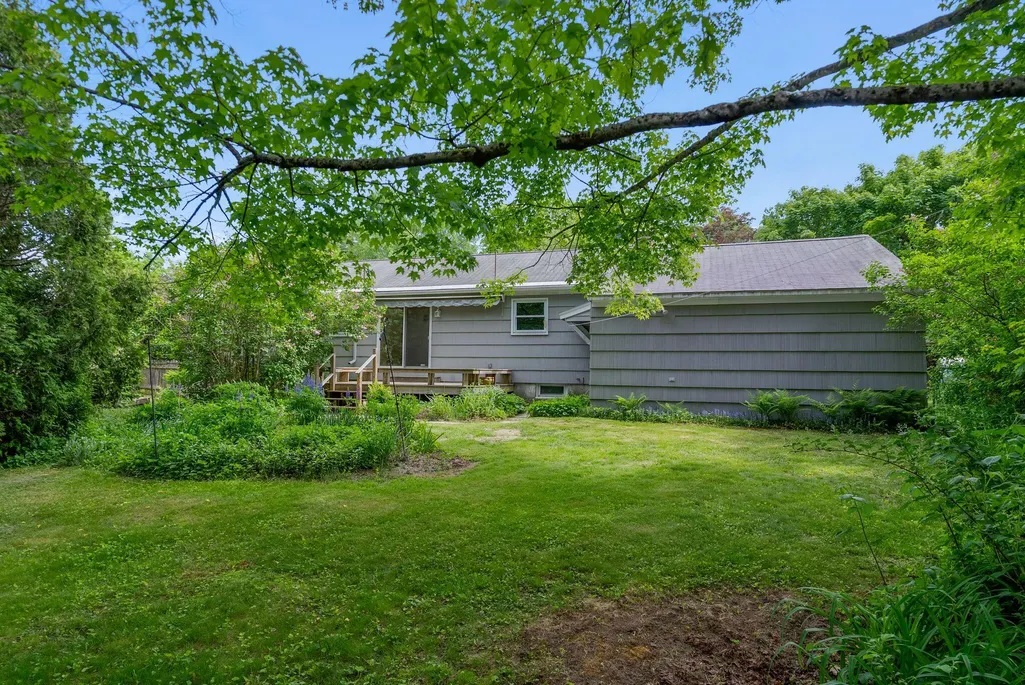
- StyleRanch
- Year Built1959
- Taxes$ 5407
- Price$ 425,000
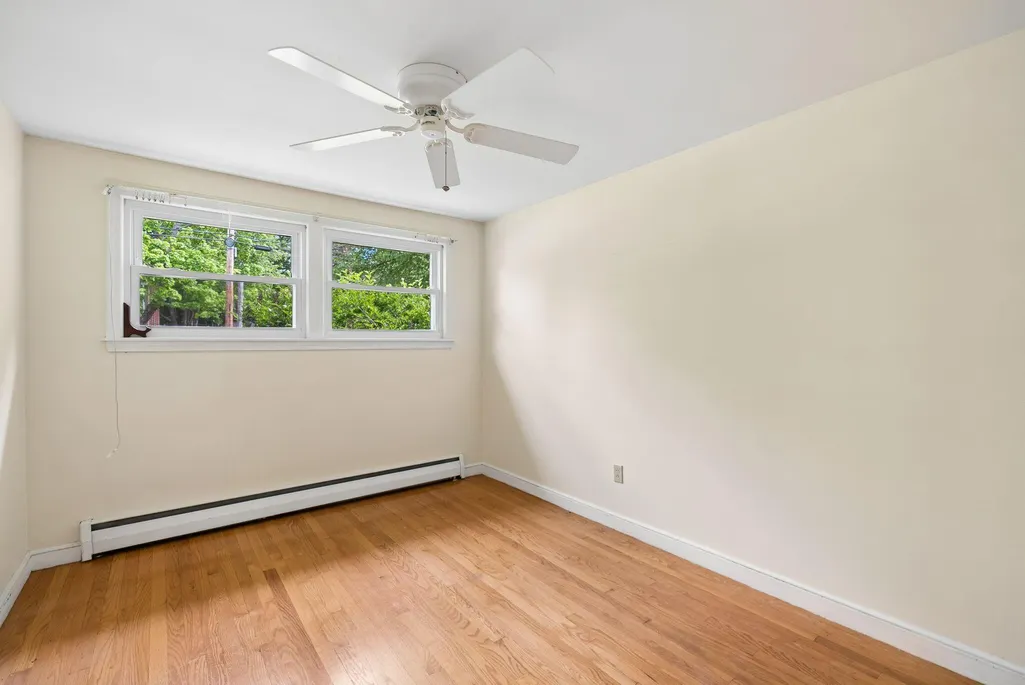
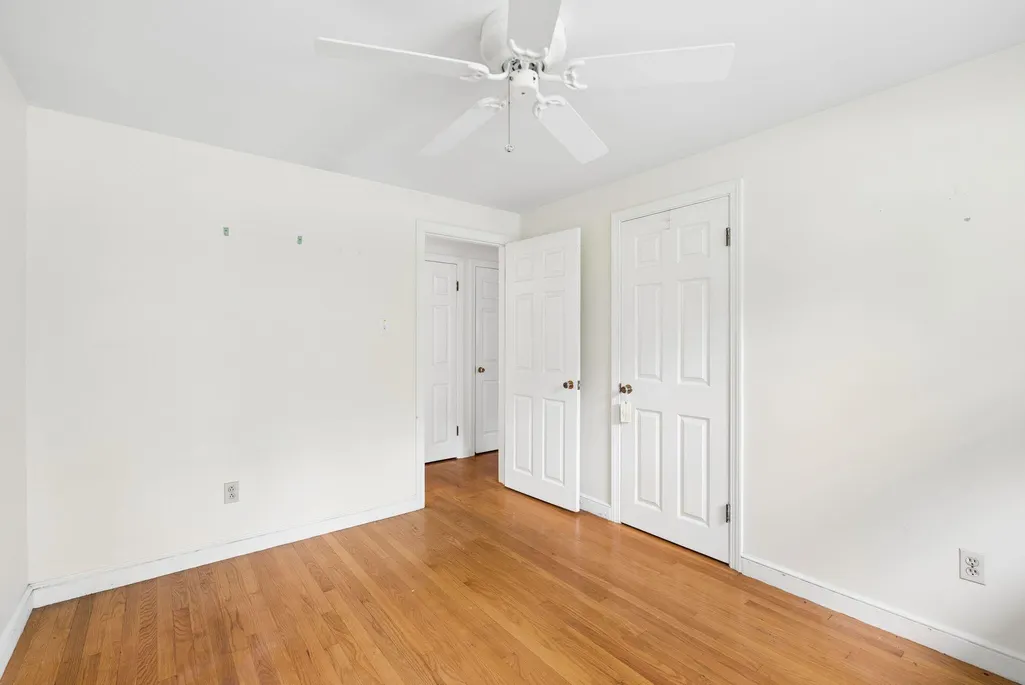
- Bedrooms3
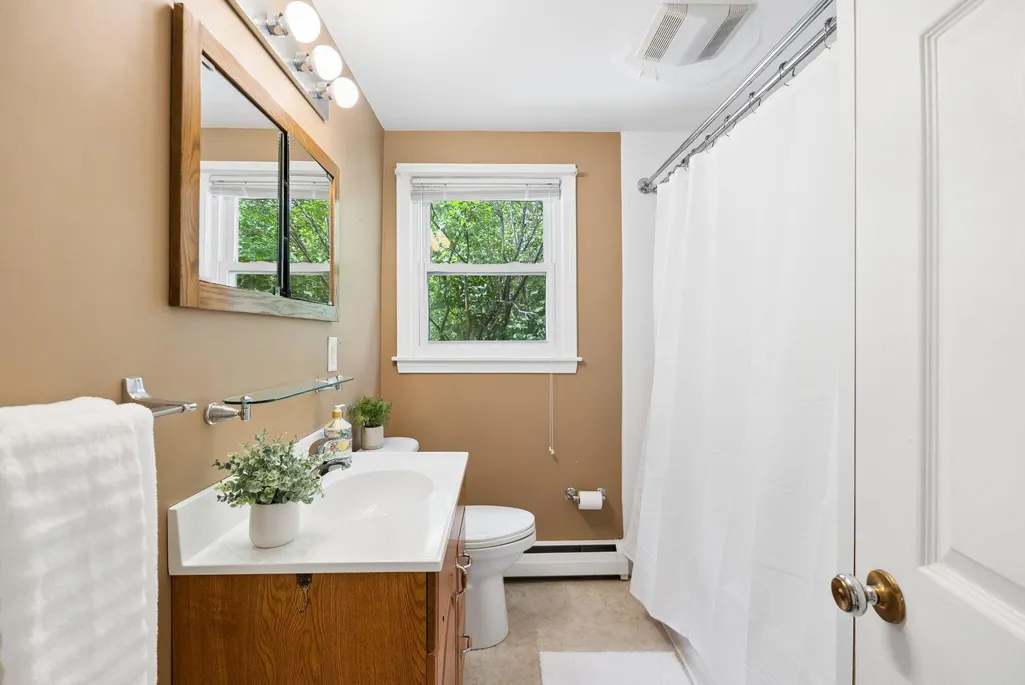
- Full Bathrooms1
- Half Bathrooms1
- Sqr Footage1128
- Lot Size0.26 Acres
Data Source:
Maine Listings (MREIS)
Property Description
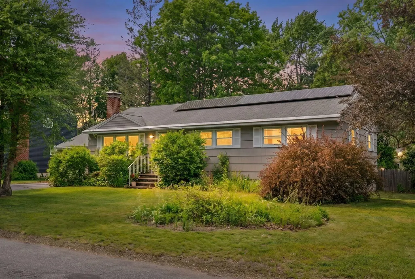
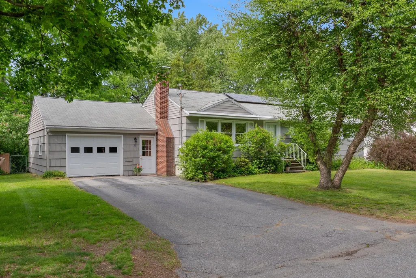
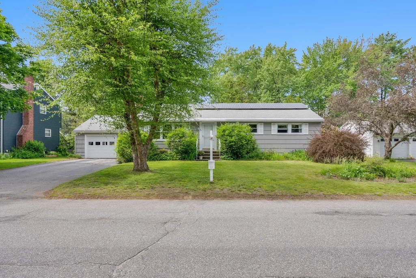
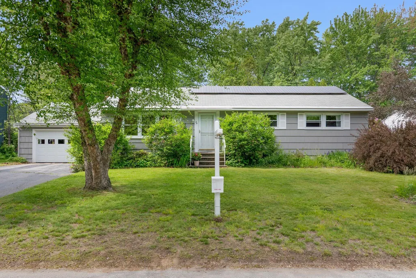
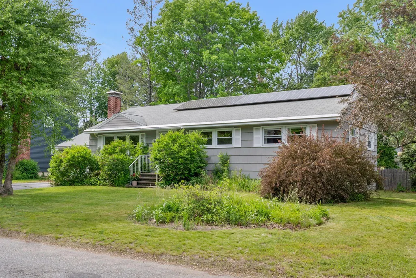
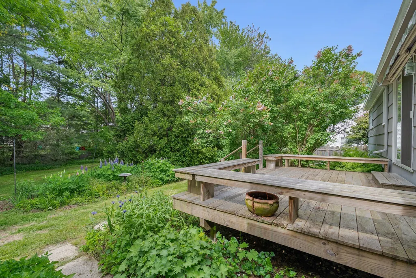
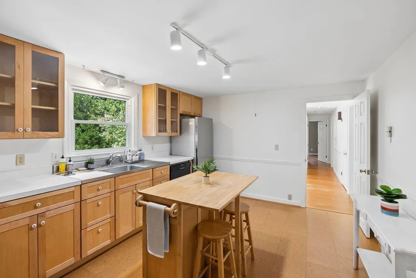
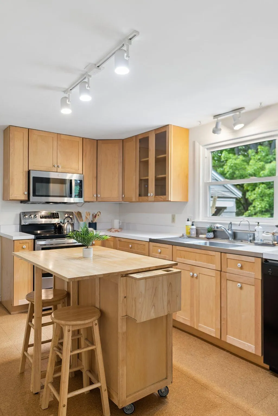
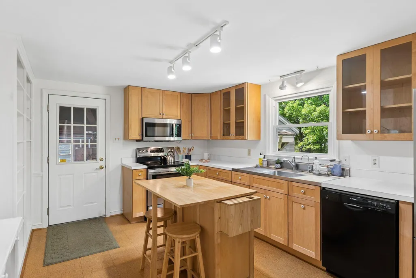
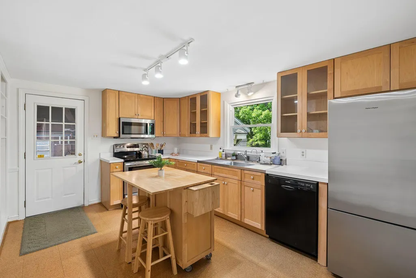
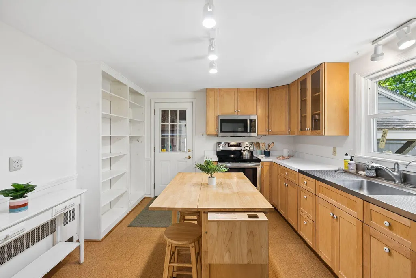
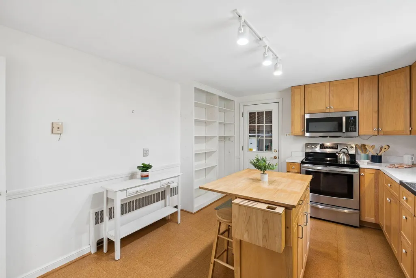
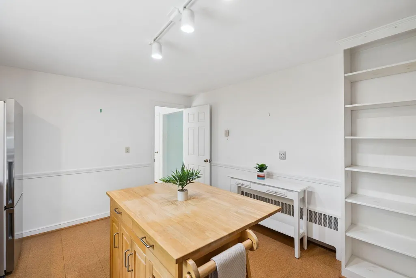
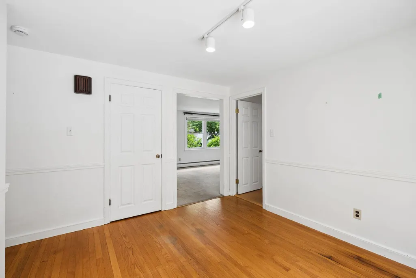
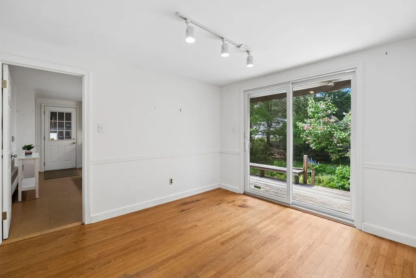
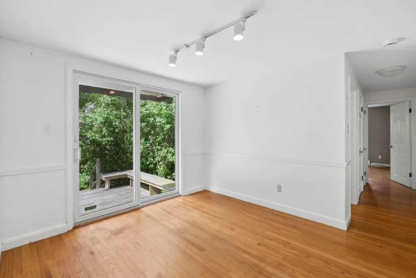
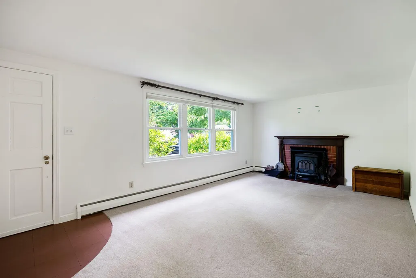
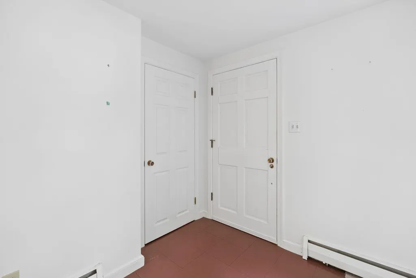
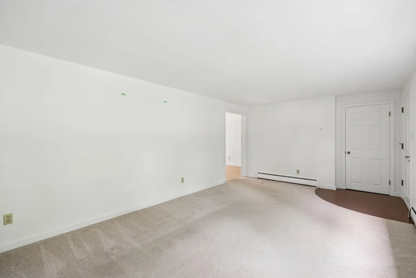
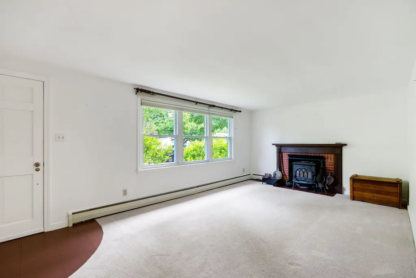
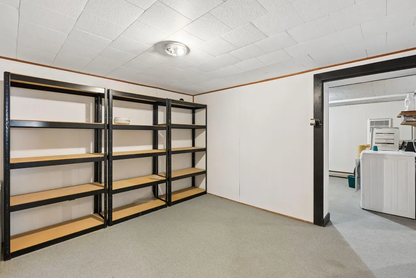
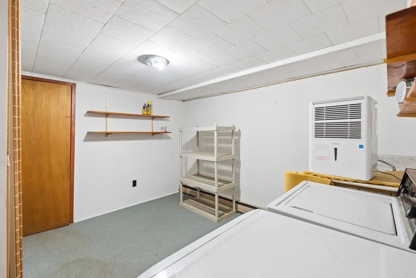
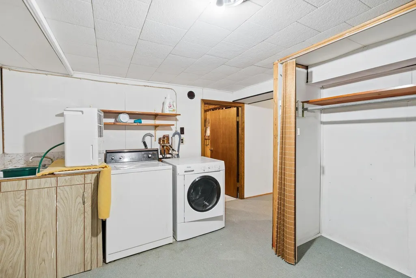
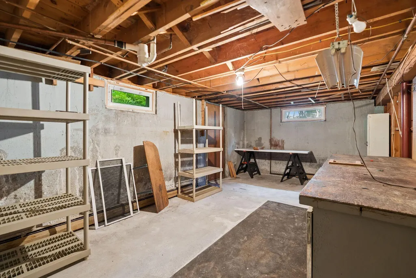
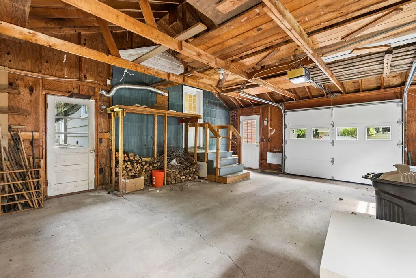
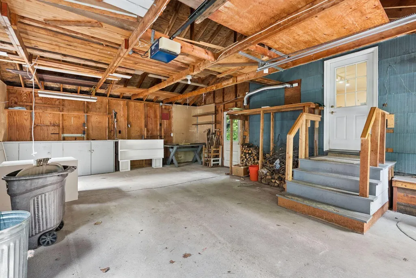
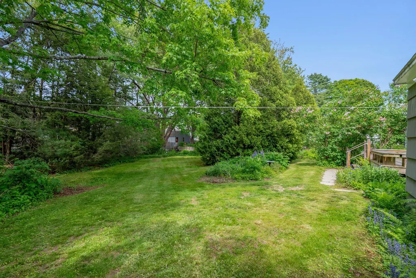
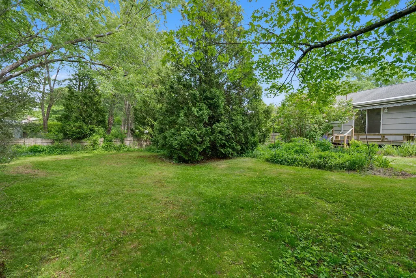
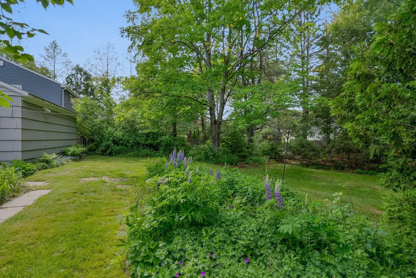
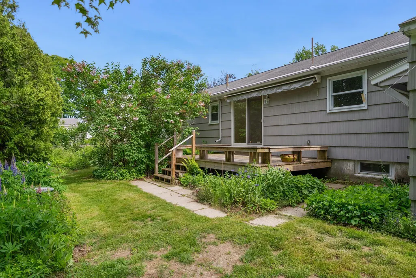
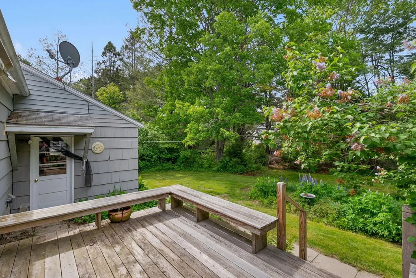
Welcome to 30 MacMillan Drive in Brunswick--a charming 3BR/1BA ranch offering the ease and convenience of first-floor living. This nicely maintained home has a warm and inviting atmosphere throughout. Attached one car garage and full basement that includes a workshop space and is partially finished. Step outside to enjoy a fenced backyard, perfect for pets, play, gardening, or entertaining. Mature landscaping provides privacy and curb appeal, while the desirable neighborhood location offers easy access to Brunswick's schools, shopping, restaurants, parks, and commuter routes. Whether you're looking for your first home, downsizing, or seeking a low-maintenance lifestyle, this move-in-ready house combines comfort and convenience in one of Brunswick's most sought-after areas.
General Features
| Sewer | Public Sewer |
|---|---|
| Zoning | GR9 |
| Electric | Circuit Breakers,Photovoltaics Seller Owned |
| Tax Year | 2025 |
| County | Cumberland |
| Property Type | Residential |
| HOA | false |
| Status | Coming Soon / No Show |
| City | Brunswick |
| Lot Size Units | Acres |
| Lot Size Square Feet | 11325.6 |
| Tax Annual Amount | 5407 |
| Standard Status | Coming Soon |
| Tax Lot | 021 |
| View | Trees/Woods |
| Heating | Gas Natural,Wood,Baseboard,Hot Water |
| Cooling | None |
| Property Subtype | Single Family Residence |
| Garage Y/N | true |
| Land Lease Y/N | false |
| Pets Allowed | No Restrictions |
| Subdivision Name | None |
| High School District | Brunswick Public Schools |
| Roof | Shingle |
| Garage Spaces | 1 |
| Architectural Style | Ranch |
| Construction Materials | Wood Frame,Shingle Siding,Wood Siding |
| Year Built | 1959 |
| Attached Garage | true |
| Total Rooms | 6 |
| Full Baths | 1 |
| Appliances | Dryer,Microwave,Electric Range,Refrigerator,Washer |
| Patio/Porch Features | Deck |
| Accessibility | 32 - 36 Inch Doors |
| Energy Efficient | Water Heater |
| Occupancy Type | Owner |
Interior Features
| Total Baths | 2 |
|---|---|
| Air Conditioning Y/N | false |
| Heating Y/N | true |
| Basement | Bulkhead,Interior Entry,Walk-Out Access,Finished,Full,Unfinished |
| Flooring | Carpet,Vinyl,Wood |
| Total Fireplaces | 1 |
| Fireplace Y/N | true |
| Above Grade Finished Area | 1128 |
| Half Baths | 1 |
| Total Bedrooms | 3 |
| Interior Amenities | 1st Floor Bedroom,Shower |
| Furnished Y/N | Unfurnished |
| Laundry Features | Washer Hookup |
Exterior Features
| Parking Features | Paved,1 - 4 Spaces,On Site,Off Street,Garage Door Opener,Inside Entrance |
|---|---|
| Lot Features | Intown,Neighborhood,Level,Landscaped |
| Water Source | Public |
| Lot Size Area | 0.26 |
| Lot Size Acres | 0.26 |
| Lot Size Source | Public Records |
| Waterfront Y/N | false |
| Building Area Total | 1128 |
| Foundation Details | Poured Concrete |
| Other Equipment | Internet Access Available |
| Fencing | Fenced |
Amenities
- Foreclosure
- Views
- Short Sale
- New Construction
- Adult 55+
- Lease To Own
- No HOA Fees
- Furnished
- Primary On Main
- Air Conditioning
- Seller Finance
- Green
- Fixer Upper
- Horse
- Golf
- Fireplace
- Deck
- Garage
- Basement
- Pool
Property vs Single Family Average in 04011
Statistics provided by Inside Real Estate
Price
Taxes
Year Built
 Listing data is derived in whole or in part from the Maine IDX and is for consumers' personal, non commercial use only. Dimensions are approximate and not guaranteed. All data should be independently verified ©2026 Maine Real Estate Information System, Inc. All Rights Reserved.
