
Views
Address
27 Powerhouse Road, Berwick, ME
Price
$ 475,000
Property Attributes
- MLS#1680980
- TypeSingle Family
- Listing Status Active
- CountyYork
- CityBerwick
- Zip03901
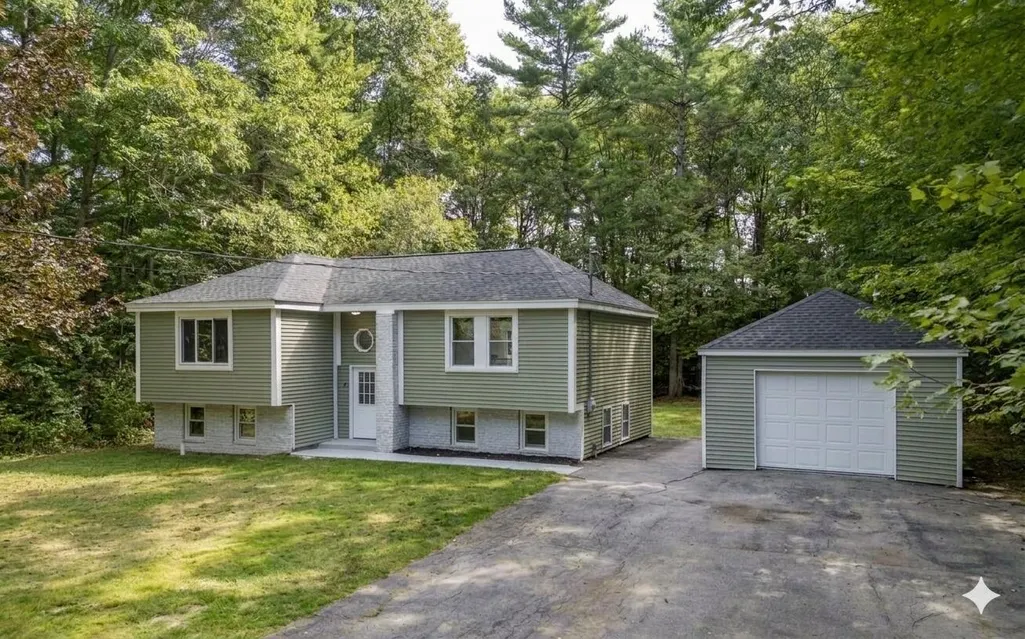
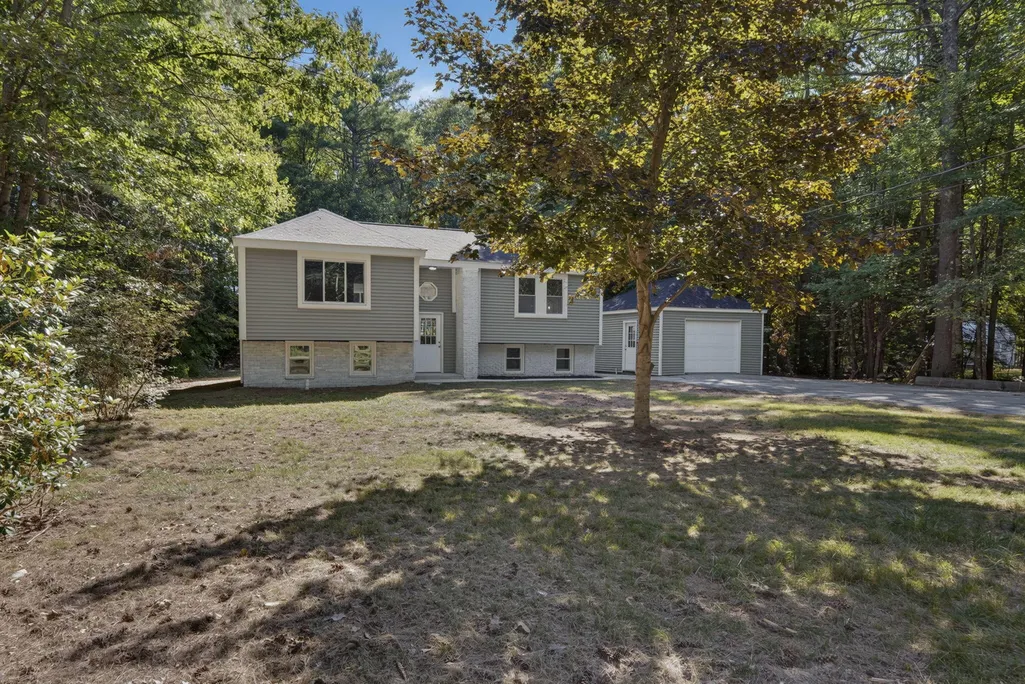
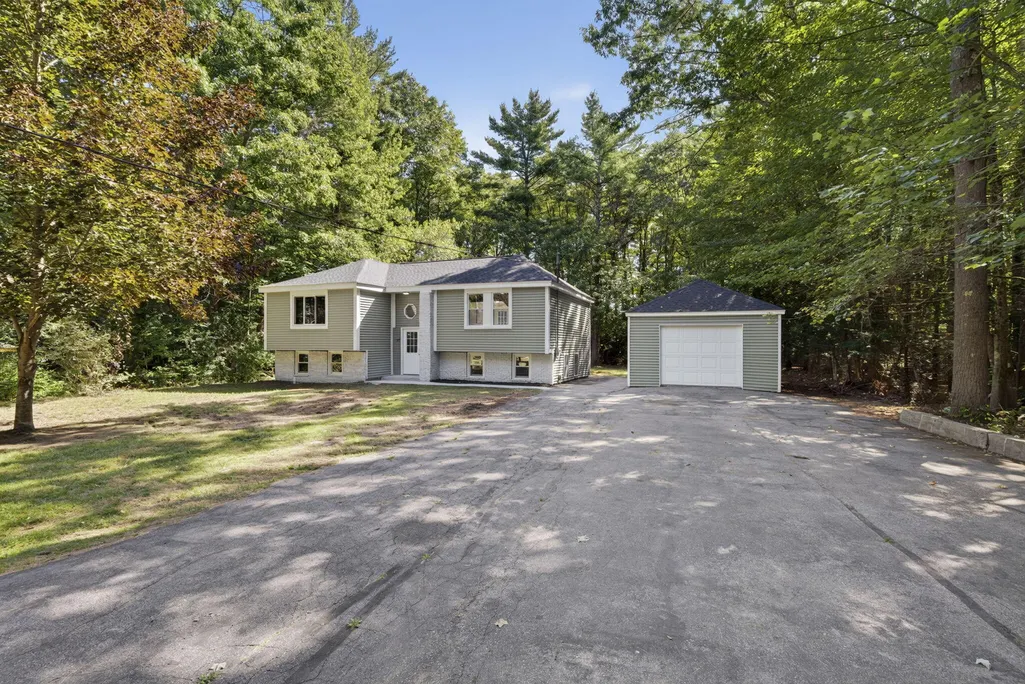
- StyleRaised Ranch
- Year Built1980
- Taxes$ 4336
- Price$ 475,000
- Bedrooms3
- Full Bathrooms1
- Half Bathrooms0
- Sqr Footage2016
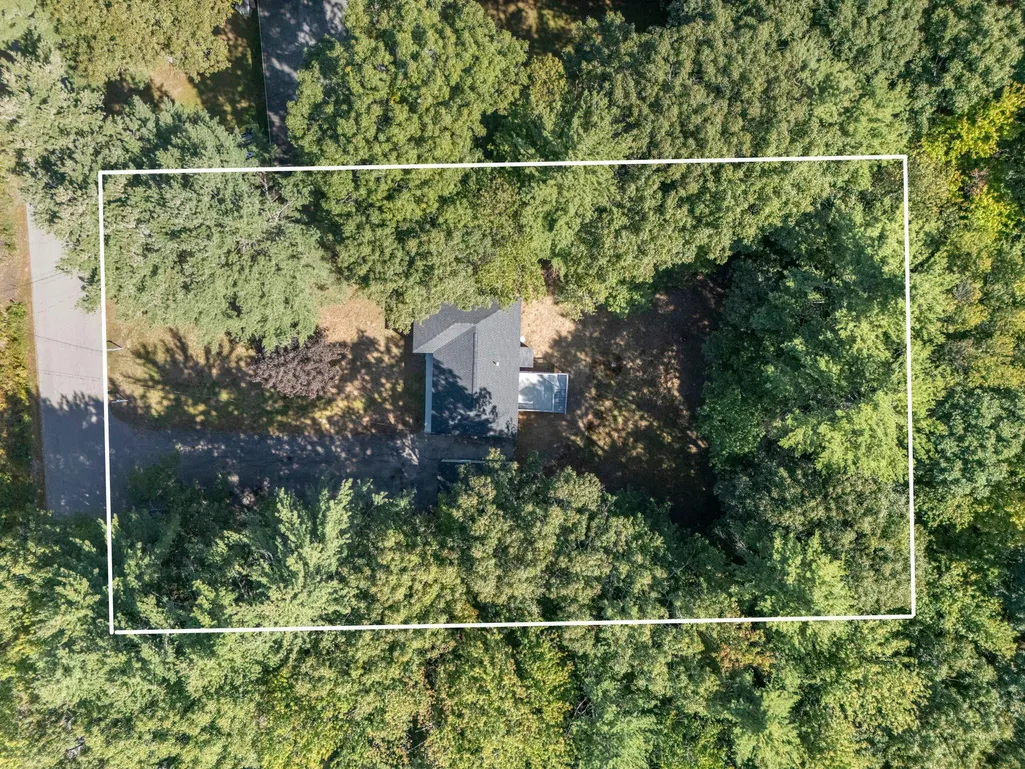
- Lot Size0.46 Acres
Data Source:
Maine Listings (MREIS)
Property Description
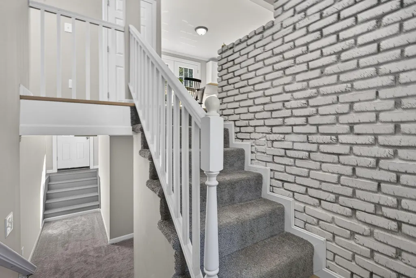
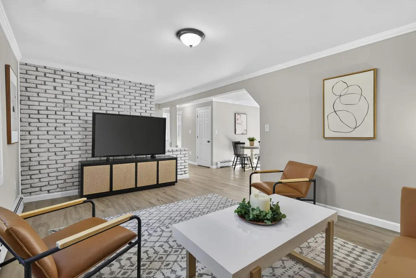
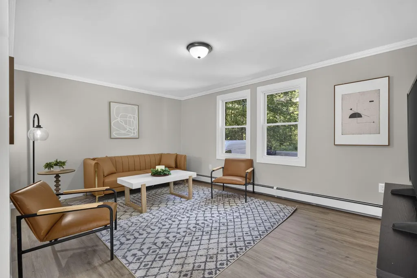
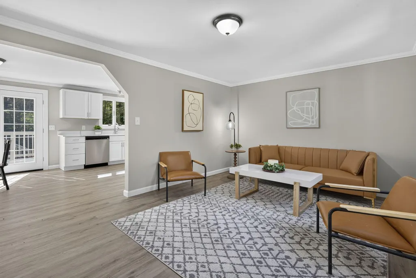
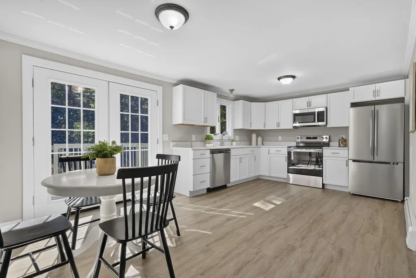
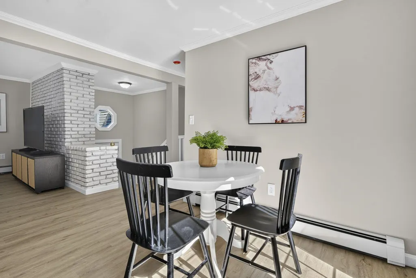
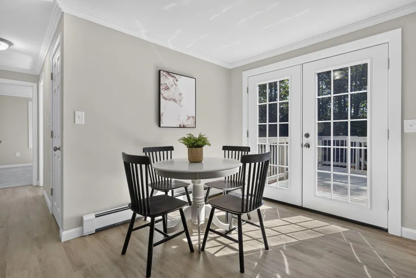
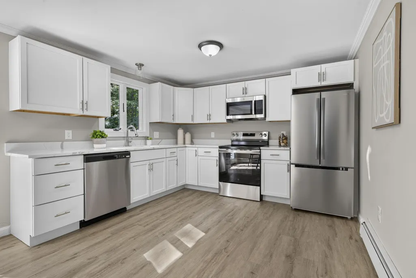
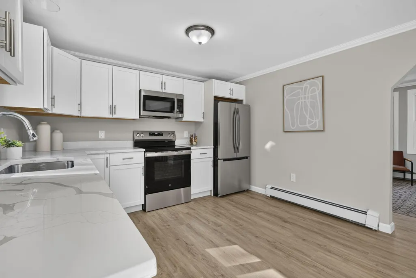
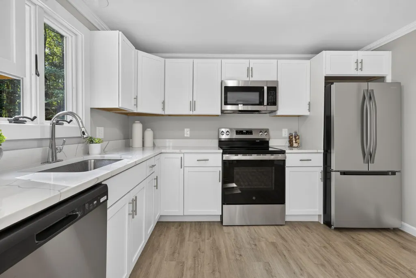
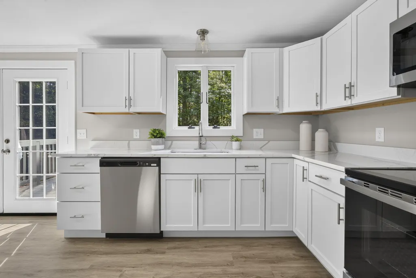
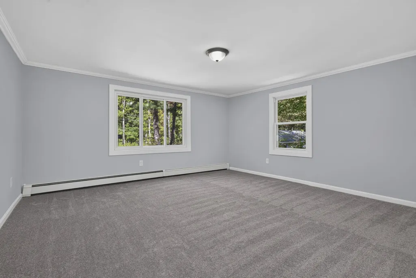
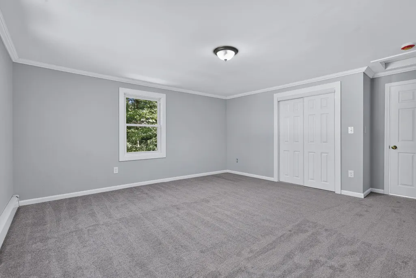
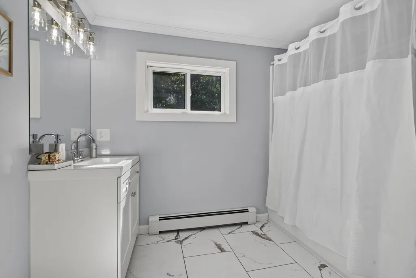
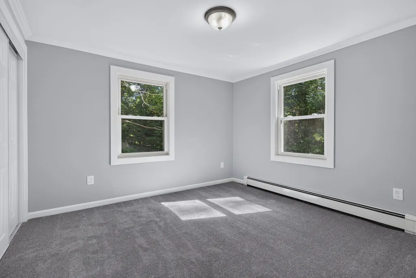
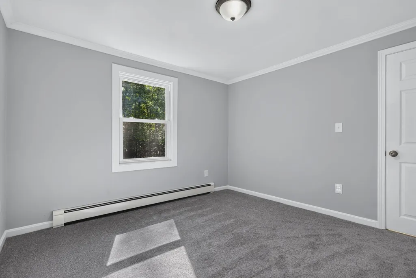
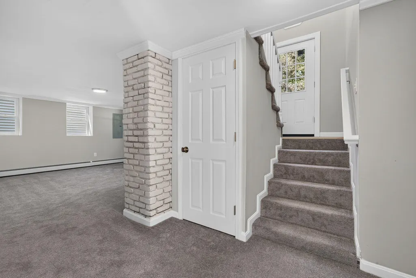
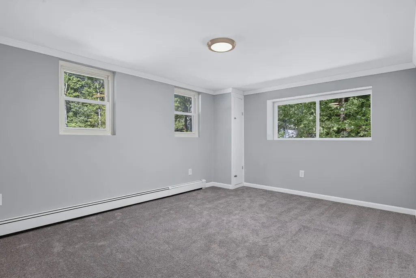
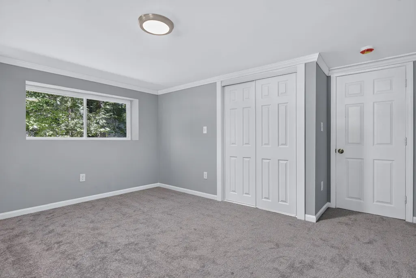
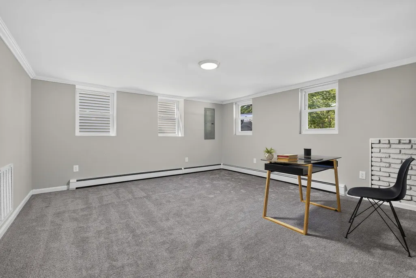
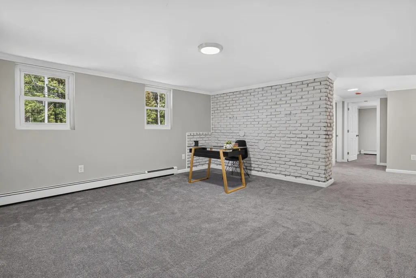
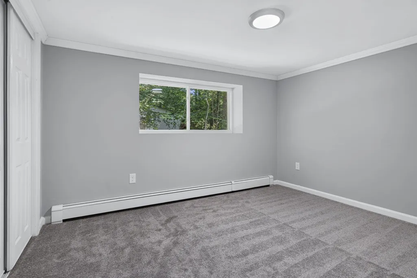
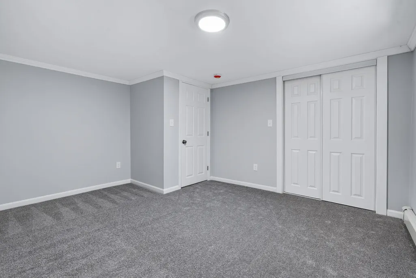
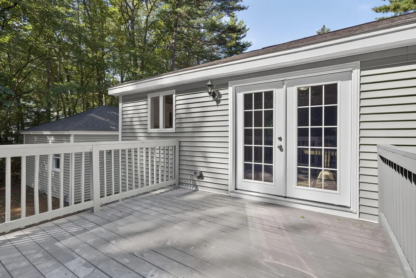
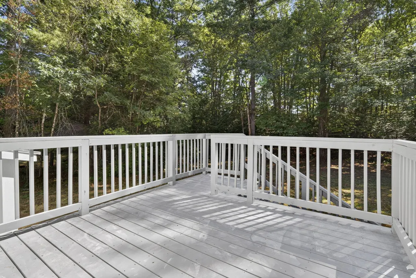
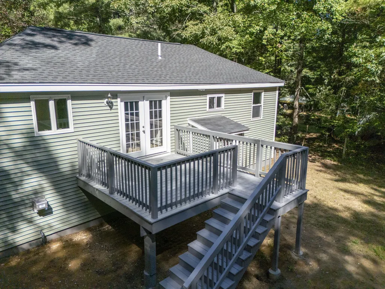
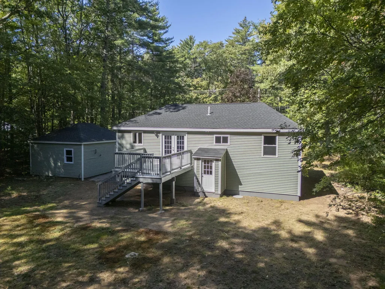
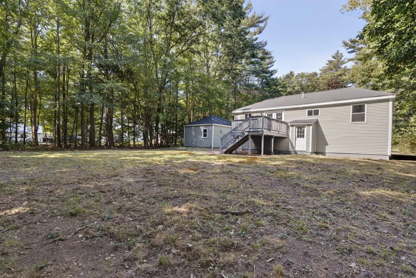
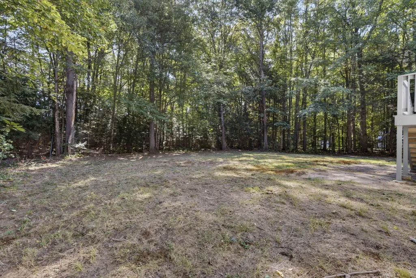
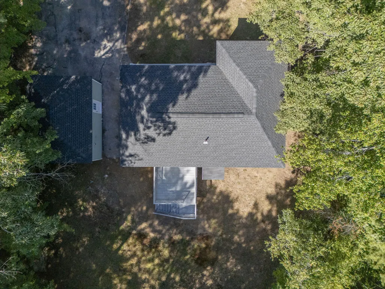
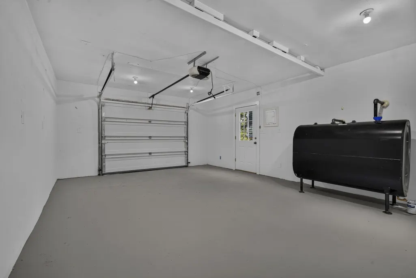
Deceptively spacious and beautifully updated, this 3+ bedroom Raised Ranch has been thoughtfully renovated from top to bottom, with virtually every interior component updated or replaced. With the exception of a few windows and the basement back door, the home features all new insulation, drywall, flooring, kitchen, appliances, bathroom, electrical, plumbing, and more, offering the comfort and peace of mind of a truly move-in-ready home. The main level features a generous open-concept living area highlighted by a stunning gourmet kitchen with beautiful quartz countertops, new cabinetry, and stainless steel appliances. Two bright, newly carpeted bedrooms and a stylish updated bath with the latest fixtures, complete this level. The lower level provides even more flexible living space, including another bright and spacious bedroom, an additional den/bedroom, and a large, inviting family room. Off the kitchen, sliders lead to a new deck overlooking the property, creating the perfect spot for grilling, entertaining, or simply relaxing at the end of the day. The extensive improvements continue throughout, including a new roof and updated electrical, plumbing and heating systems. Conveniently close to town and schools, the property sits directly across from Newichawannock Woods, an 80-acre nature preserve offering snowmobile, hiking, and nature trails. Combining modern updates, comfortable living spaces, and a peaceful natural setting, this gracious home offers a level of modernization and peace of mind that is rarely found in an existing home! A rate buy down and a home warranty are being offered. Broker interest.
General Features
| Sewer | Public Sewer |
|---|---|
| Zoning | RC/I |
| Electric | Circuit Breakers |
| Tax Year | 2027 |
| County | York |
| Property Type | Residential |
| HOA | false |
| Status | Active |
| City | Berwick |
| Lot Size Units | Acres |
| Lot Size Square Feet | 20037.6 |
| Tax Annual Amount | 4336 |
| Standard Status | Active |
| Tax Lot | 39 |
| View | Trees/Woods |
| Heating | Oil,Hot Water |
| Cooling | None |
| Property Subtype | Single Family Residence |
| Garage Y/N | true |
| Land Lease Y/N | false |
| High School District | RSU 60/MSAD 60 |
| Roof | Shingle |
| Garage Spaces | 1 |
| Architectural Style | Raised Ranch |
| Construction Materials | Wood Frame,Brick,Vinyl Siding |
| Year Built | 1980 |
| Attached Garage | false |
| Total Rooms | 7 |
| Full Baths | 1 |
| Appliances | Dishwasher,Microwave,Electric Range,Refrigerator |
| Patio/Porch Features | Deck |
| Accessibility | 32 - 36 Inch Doors |
Interior Features
| Total Baths | 1 |
|---|---|
| Air Conditioning Y/N | false |
| Heating Y/N | true |
| Basement | Interior Entry,Walk-Out Access,Daylight,Finished,Full,Sump Pump |
| Flooring | Carpet,Luxury Vinyl |
| Fireplace Y/N | false |
| Above Grade Finished Area | 1040 |
| Total Bedrooms | 3 |
| Below Grade Finished Area | 976 |
| Interior Amenities | 1st Floor Bedroom,Bathtub,Shower |
Exterior Features
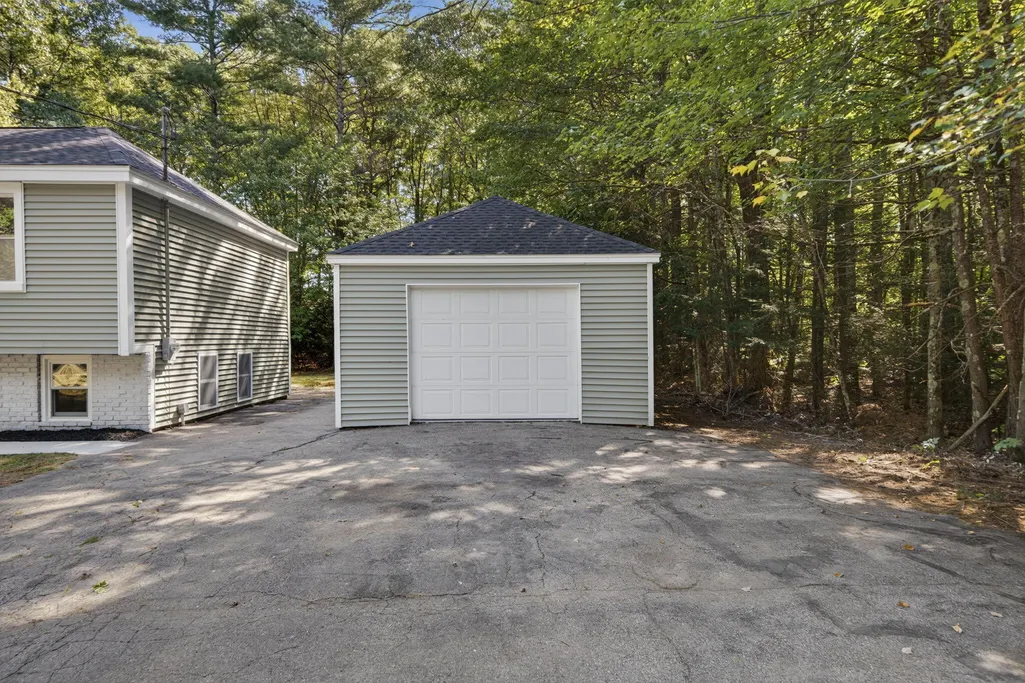
| Parking Features | Paved,5 - 10 Spaces,Detached |
|---|---|
| Lot Features | Near Town,Neighborhood,Level,Landscaped,Near Public Transit |
| Water Source | Public |
| Lot Size Area | 0.46 |
| Lot Size Acres | 0.46 |
| Lot Size Source | Public Records |
| Waterfront Y/N | false |
| Building Area Total | 2016 |
| Foundation Details | Poured Concrete |
| Other Equipment | Satellite Dish |
Amenities
- Foreclosure
- Views
- Short Sale
- New Construction
- Adult 55+
- Lease To Own
- No HOA Fees
- Furnished
- Primary On Main
- Air Conditioning
- Seller Finance
- Green
- Fixer Upper
- Horse
- Golf
- Fireplace
- Deck
- Garage
- Basement
- Pool
Property vs Single Family Average in 03901
Statistics provided by Inside Real Estate
Price
Year Built
 Listing data is derived in whole or in part from the Maine IDX and is for consumers' personal, non commercial use only. Dimensions are approximate and not guaranteed. All data should be independently verified ©2026 Maine Real Estate Information System, Inc. All Rights Reserved.
