
Views

Address
723 Middle Road, Bradford, ME
Price
$ 249,000
Property Attributes
- MLS#1670593
- TypeSingle Family
- Listing Status Active
- CountyPenobscot
- CityBradford
- Zip04410
- StyleCape Cod
- Year Built1973
- Taxes$ 2316
- Price$ 249,000
- Bedrooms3
- Full Bathrooms1
- Half Bathrooms0
- Sqr Footage1236
- Lot Size5.8 Acres
Data Source:
Maine Listings (MREIS)
Property Description
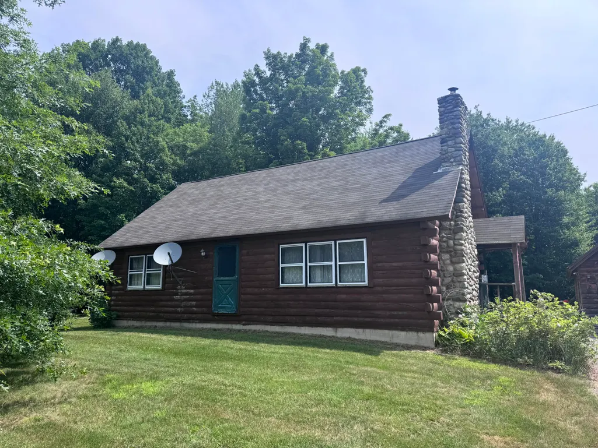
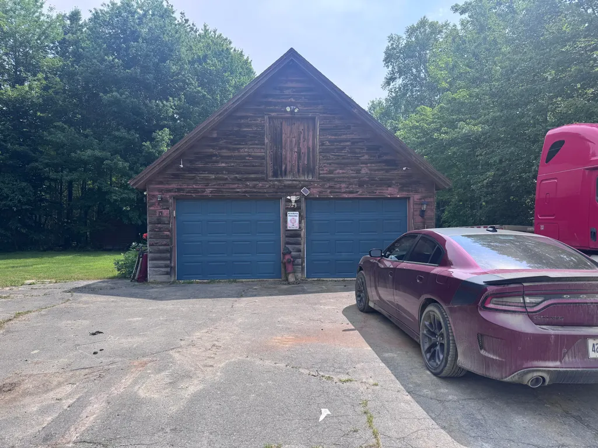
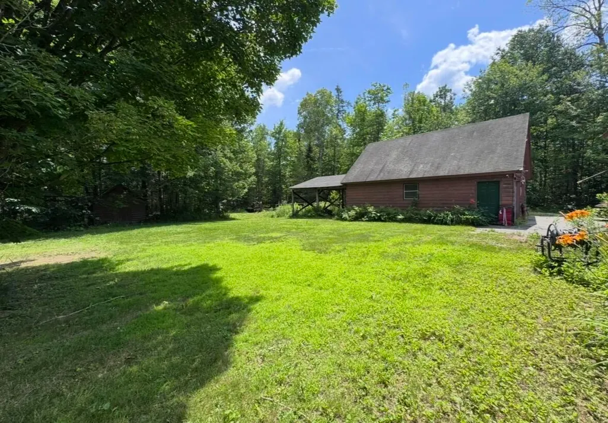
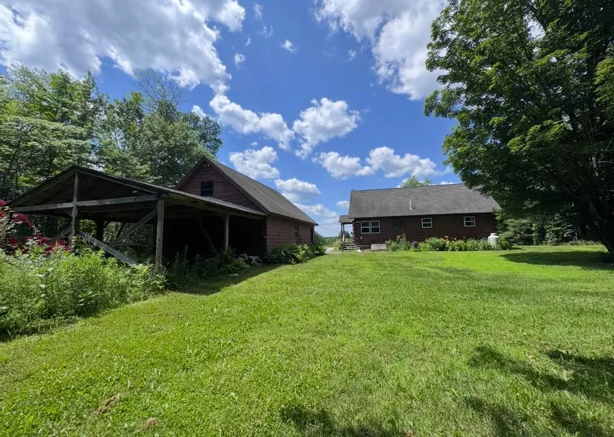
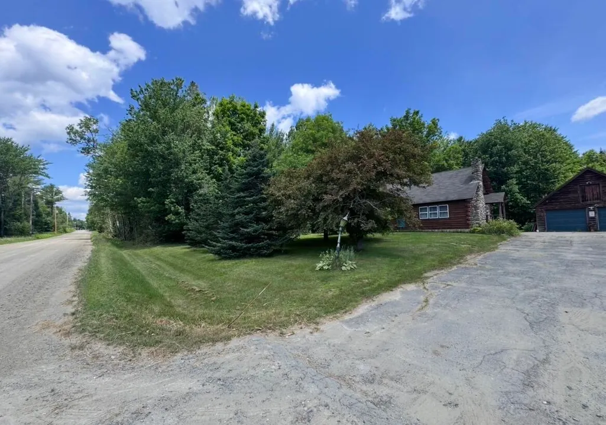
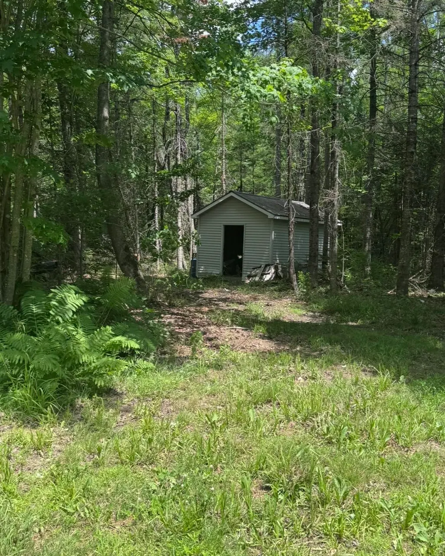
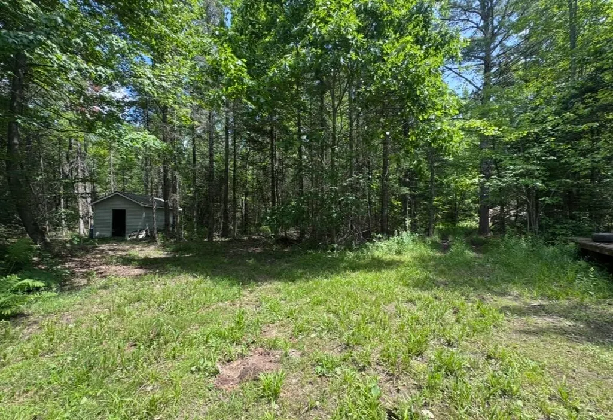
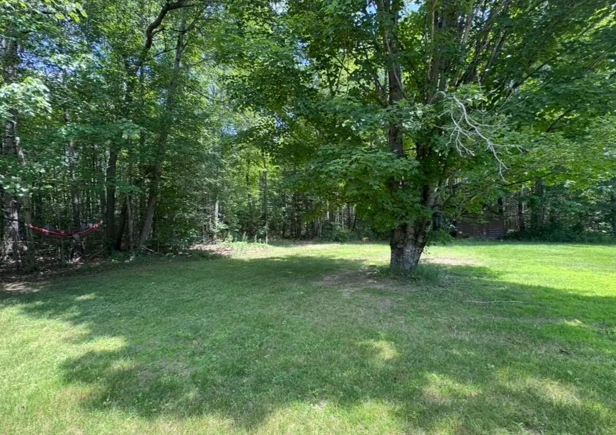
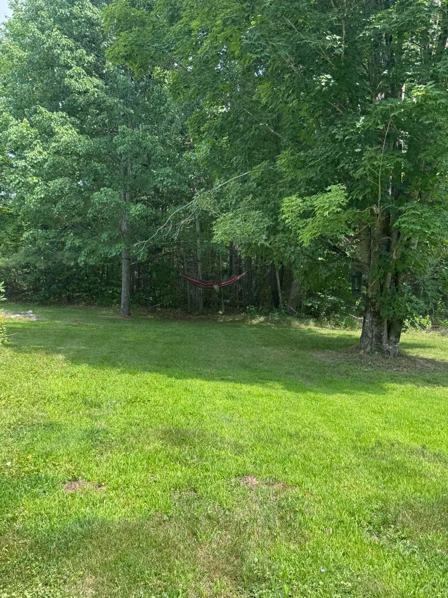
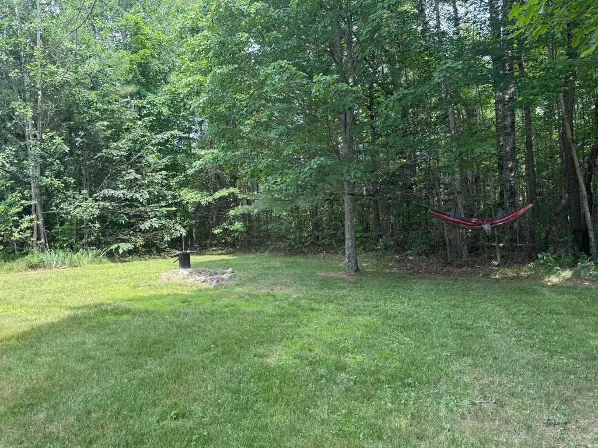
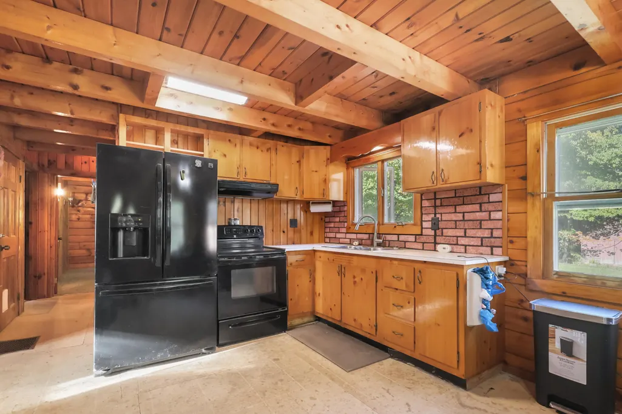
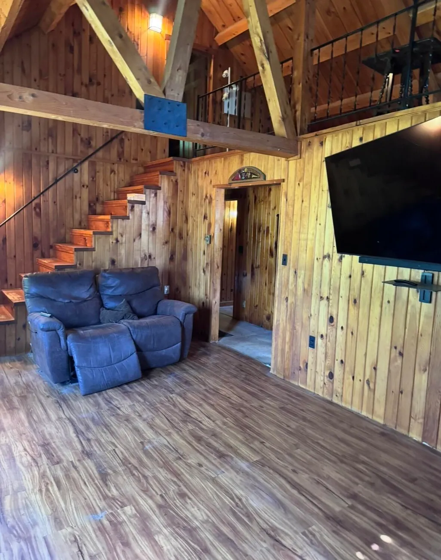
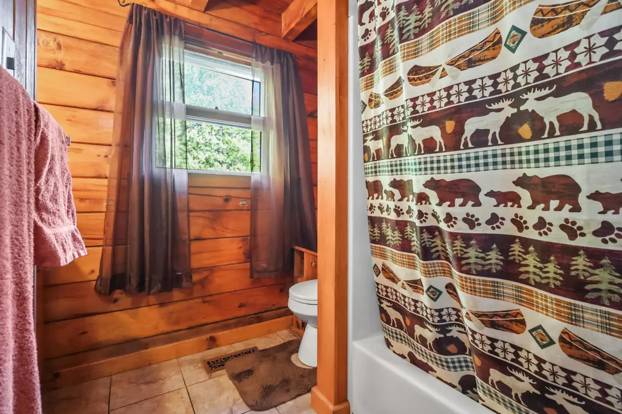
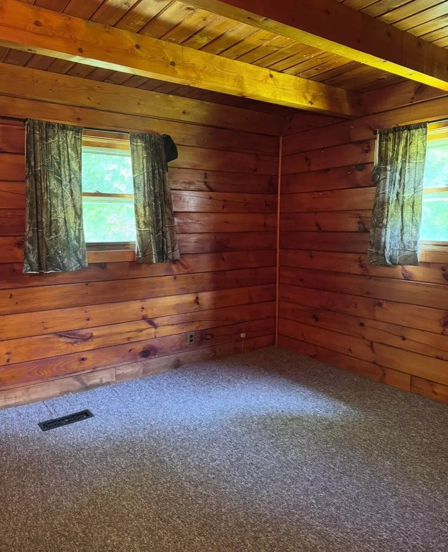
This adorable and secluded 3-bedroom, 1-bath log cabin sits on just over 5 private acres, featuring a 2-car garage with a large upstairs room, two sheds, and direct ATV trail access. High speed internet is perfect for a home office. This property would be ideal for homesteading. The peaceful backyard offers endless potential for raising chickens, gardening, backyard bbq's and plenty of space for kids play sets. A rural setting, yet only 10 minutes to the local grocery store and library, and an easy 30 min drive to Bangor or 20 min drive to Dover Foxcroft. This home is a true blank canvas ready for your personal touches and design so you can call it your own!
General Features
| Sewer | Private Sewer,Septic Tank |
|---|---|
| Zoning | Residential |
| Electric | Circuit Breakers |
| Tax Year | 2025 |
| County | Penobscot |
| Property Type | Residential |
| HOA | false |
| Status | Active |
| City | Bradford |
| Lot Size Units | Acres |
| Lot Size Square Feet | 252648 |
| Tax Annual Amount | 2316 |
| Standard Status | Active |
| View | Trees/Woods |
| Heating | Oil,Forced Air |
| Cooling | None |
| Property Subtype | Single Family Residence |
| Garage Y/N | true |
| Land Lease Y/N | false |
| Pets Allowed | No Restrictions |
| High School District | RSU 64/MSAD 64 |
| Roof | Shingle |
| Garage Spaces | 2 |
| Architectural Style | Cape Cod |
| Construction Materials | Log,Log Siding,Other |
| Year Built | 1973 |
| Attached Garage | false |
| Total Rooms | 5 |
| Full Baths | 1 |
| Appliances | Dishwasher,Dryer,Microwave,Electric Range,Refrigerator,Washer |
| Other Structures | Shed(s) |
| Energy Efficient | Water Heater |
Interior Features
| Total Baths | 1 |
|---|---|
| Air Conditioning Y/N | false |
| Heating Y/N | true |
| Basement | Not Applicable,Walk-Out Access,Daylight,Sump Pump,Unfinished |
| Flooring | Vinyl,Plank |
| Total Fireplaces | 1 |
| Fireplace Y/N | true |
| Above Grade Finished Area | 1236 |
| Total Bedrooms | 3 |
| Interior Amenities | 1st Floor Bedroom,Bathtub,Shower |
Exterior Features
| Parking Features | Paved,5 - 10 Spaces,Detached |
|---|---|
| Lot Features | Rural,Wooded |
| Water Source | Private,Well |
| Lot Size Area | 5.8 |
| Lot Size Acres | 5.8 |
| Road Surface Type | Paved,Dirt |
| Lot Size Source | Seller |
| Waterfront Y/N | false |
| Building Area Total | 1236 |
| Foundation Details | Poured Concrete |
| Door Features | Storm Door(s) |
Amenities
- Foreclosure
- Views
- Short Sale
- New Construction
- Adult 55+
- Lease To Own
- No HOA Fees
- Furnished
- Primary On Main
- Air Conditioning
- Seller Finance
- Green
- Fixer Upper
- Horse
- Golf
- Fireplace
- Deck
- Garage
- Basement
- Pool
Property vs Single Family Average in 04410
Statistics provided by Inside Real Estate
Price
Taxes
Year Built
 Listing data is derived in whole or in part from the Maine IDX and is for consumers' personal, non commercial use only. Dimensions are approximate and not guaranteed. All data should be independently verified ©2026 Maine Real Estate Information System, Inc. All Rights Reserved.
